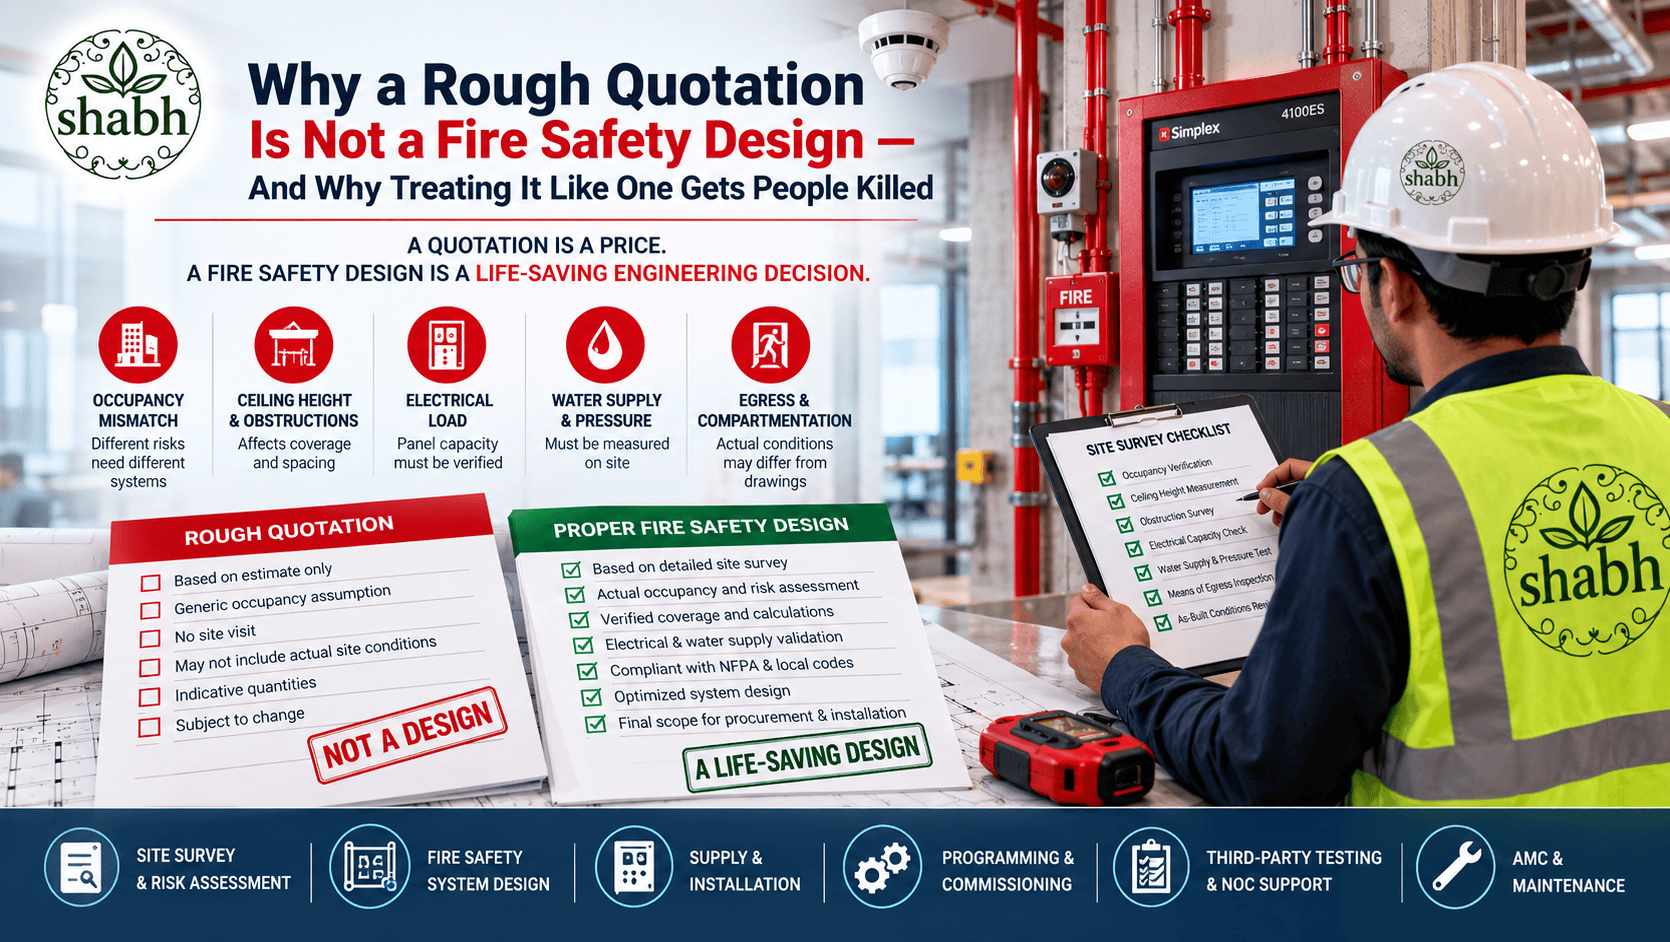
Why a Rough Quotation Is Not a Fire Safety Design — And Why Treating It Like One Gets People Killed
How Treating Fire Safety Quotation site visit as Safety Designing Gets People Killed
A quotation is a price. A fire safety design is an engineering decision about what stands between a building and a fatality. Somewhere in the gap between those two things, a dangerous habit has become normal: building owners request a rough estimate, compare a few numbers, pick the lowest one, and proceed to install exactly what that initial quotation listed — without ever having an engineer actually walk the site, verify the occupancy, or confirm the design against as-built conditions.
This isn’t a hypothetical. It’s one of the most common and least discussed failure points in commercial fire protection today, and it’s entirely preventable.
How a Rough Estimate Becomes a Finished Installation
The pattern is consistent across projects, and it isn’t driven by bad intent — it’s driven by how procurement normally works everywhere else, applied to something it was never designed for.
A building owner needs fire safety systems. They contact two or three vendors and ask for quotations. To respond quickly and competitively, vendors generate a rough estimate — often based on floor area, a generic occupancy assumption, and standard spacing rules, without a site visit. This is normal and reasonable as a starting point for budgeting. The quotation typically carries language like “subject to site survey” or “indicative, final scope to be confirmed” — but that qualifier gets lost the moment a decision-maker compares three numbers and picks one.
From there, the selected quotation stops being treated as a budgetary estimate and starts being treated as the actual engineering scope. Procurement proceeds. Equipment gets ordered against the quoted quantities. Installation begins. The site visit that was supposed to happen before design finalization either happens too late to change anything, or doesn’t happen at all — because by the time someone realizes it’s needed, materials are already purchased and changing the scope feels like it would mean admitting a costly mistake.
Where This Actually Becomes Dangerous
A rough estimate generated without a site visit cannot account for things that only become visible in person, and several of these directly determine whether a system will function when it’s needed:
Occupancy and fuel load don’t match the generic assumption. A space quoted as general office storage that’s actually used for chemical storage, server racks, or archival paper storage needs an entirely different suppression approach — different agent, different density, sometimes an entirely different system type. A floor-area-based quote has no way to know this.
Ceiling height and obstruction patterns change coverage math. Sprinkler and detector spacing calculations assume specific ceiling heights and unobstructed coverage. A warehouse with mezzanine racking, ductwork, or structural beams that weren’t accounted for in a remote estimate can leave entire zones under-protected — sprinkler heads that look adequately spaced on a floor plan but are actually shadowed by a beam or duct run in reality.
Electrical load and panel capacity weren’t verified. Fire alarm panels, pumps, and suppression systems draw power that has to come from somewhere. A rough quote assumes adequate capacity exists; a site visit confirms whether the existing electrical infrastructure can actually support the new load without compromising something else.
Water supply and pressure were assumed, not measured. Sprinkler and hydrant systems are only as good as the water supply behind them. A quotation based on a standard design flow rate means nothing if the actual site’s incoming water pressure or storage capacity can’t deliver it — and this is specifically the kind of detail a static quotation cannot capture, because it requires measurement, not assumption.
Means of egress and compartmentation were never walked. A design generated from a floor plan drawing doesn’t account for what’s actually happened to that building since the drawing was made — exits that have been blocked by later renovation, fire-rated walls penetrated by cabling added after handover, or occupancy changes that shifted the actual evacuation demand.
Every one of these gaps is invisible on paper. Every one of them is visible in fifteen minutes on site, to someone who knows what they’re looking at.
Why This Keeps Happening
The honest answer is that nobody in the chain has an incentive to slow down and insist on the site visit. The vendor wants to win the quote and doesn’t want to lose momentum by introducing delay or uncertainty into the number. The building owner wants a fast, comparable price and treats “subject to site survey” as fine print rather than a material condition. By the time anyone would benefit from stopping and re-verifying, the project already has momentum, and momentum is treated as a reason not to interrupt it rather than a reason to double-check what it’s built on.
This is compounded by something structural: a rough estimate and a final engineering design often look identical on paper. Both are documents with line items, quantities, and a total. Nothing about the format signals which one has actually been verified against reality and which one is a reasonable guess. That visual equivalence is doing a lot of quiet damage.
What Should Actually Happen Instead
The fix isn’t complicated, and it doesn’t require abandoning the normal procurement process — it requires one non-negotiable step inserted at the right point:
A rough quotation should be explicitly treated as a budgetary placeholder, not a procurement-ready scope, until a qualified engineer has physically walked the site and confirmed — or revised — the design against actual conditions: occupancy, ceiling height and obstructions, electrical capacity, water supply, and egress. Only after that site-confirmed scope exists should equipment be ordered and installation begin.
This doesn’t need to slow a project down meaningfully. A proper site survey for most commercial spaces takes hours, not weeks. The cost of doing it is trivial compared to the cost of discovering, after a fire, that the system installed was designed for a building that doesn’t actually exist.
Shabh Creations Pvt. Ltd. provides fire and life safety consultancy, design, installation, and AMC services for commercial and industrial facilities across India. This article is general guidance and does not constitute a site-specific assessment — any fire safety system design should be based on a verified site survey conducted by a qualified engineer.
FAQ
Q: Isn’t a site visit always included before a quotation is finalized?
Not always, and this is exactly the gap. Many initial quotations are generated remotely to allow fast comparison between vendors, with the site visit intended to happen before procurement — but in practice, that step often gets skipped once a quotation of fire safety design without site survey is accepted and momentum builds toward installation.
Q: How can a building owner tell if their quotation was based on an actual site visit?
Ask directly, and ask for it in writing. A quotation genuinely based on a site visit will typically reference specific details of the building — actual ceiling heights, specific occupancy use, existing electrical panel capacity — rather than generic standard assumptions. If the quotation reads like it could apply to any building of that size, it probably wasn’t site-verified.
Q: What’s the risk if equipment has already been purchased based on a rough estimate?
It’s better to pause and verify before installation than after. A site visit at this stage can still catch major mismatches — wrong agent type, inadequate coverage, insufficient water supply — before they’re built into the building permanently. The cost of adjusting procurement is almost always lower than the cost of a non-functional system discovered later, whether that discovery comes from an audit or from an actual fire.
Q: Who should be requesting the site visit — the vendor or the building owner?
Ideally both insist on it, but building owners shouldn’t assume it’s automatically included. Explicitly requiring a site-confirmed design as a condition of final procurement, rather than assuming the initial quotation already reflects one, puts the responsibility where it belongs.
Q: Does this apply to small spaces too, or only large commercial buildings?
It applies to any space where life safety depends on correct detection and suppression coverage — a small retail unit with an unusual layout can be under-protected by a generic estimate just as easily as a large warehouse. Scale changes the complexity of the survey, not whether it’s necessary.