Expert Guide: Smoke & Heat Detector Spacing and Coverage Basics
Heat & Smoke detector spacing as per IS 2189
Installing the most advanced fire alarm panel is practically useless if the field sensors are mounted too far apart to detect a smoldering fire in its early stages. In life safety engineering, precision placement is everything. A poorly designed layout not only puts occupants at severe risk but also guarantees your facility will struggle with its municipal fire inspections.
As a trusted life safety contractor, Shabh Creations Pvt. Ltd. designs and installs highly optimized detection networks. In this expert guide, we break down the critical rules of detector spacing, ensuring your commercial or industrial facility remains strictly compliant and flawlessly protected.
Understanding the Smoke Detector Coverage Area
To maximize safety and ensure planned coverage, engineers must calculate the exact smoke detector coverage area required for every unique room.
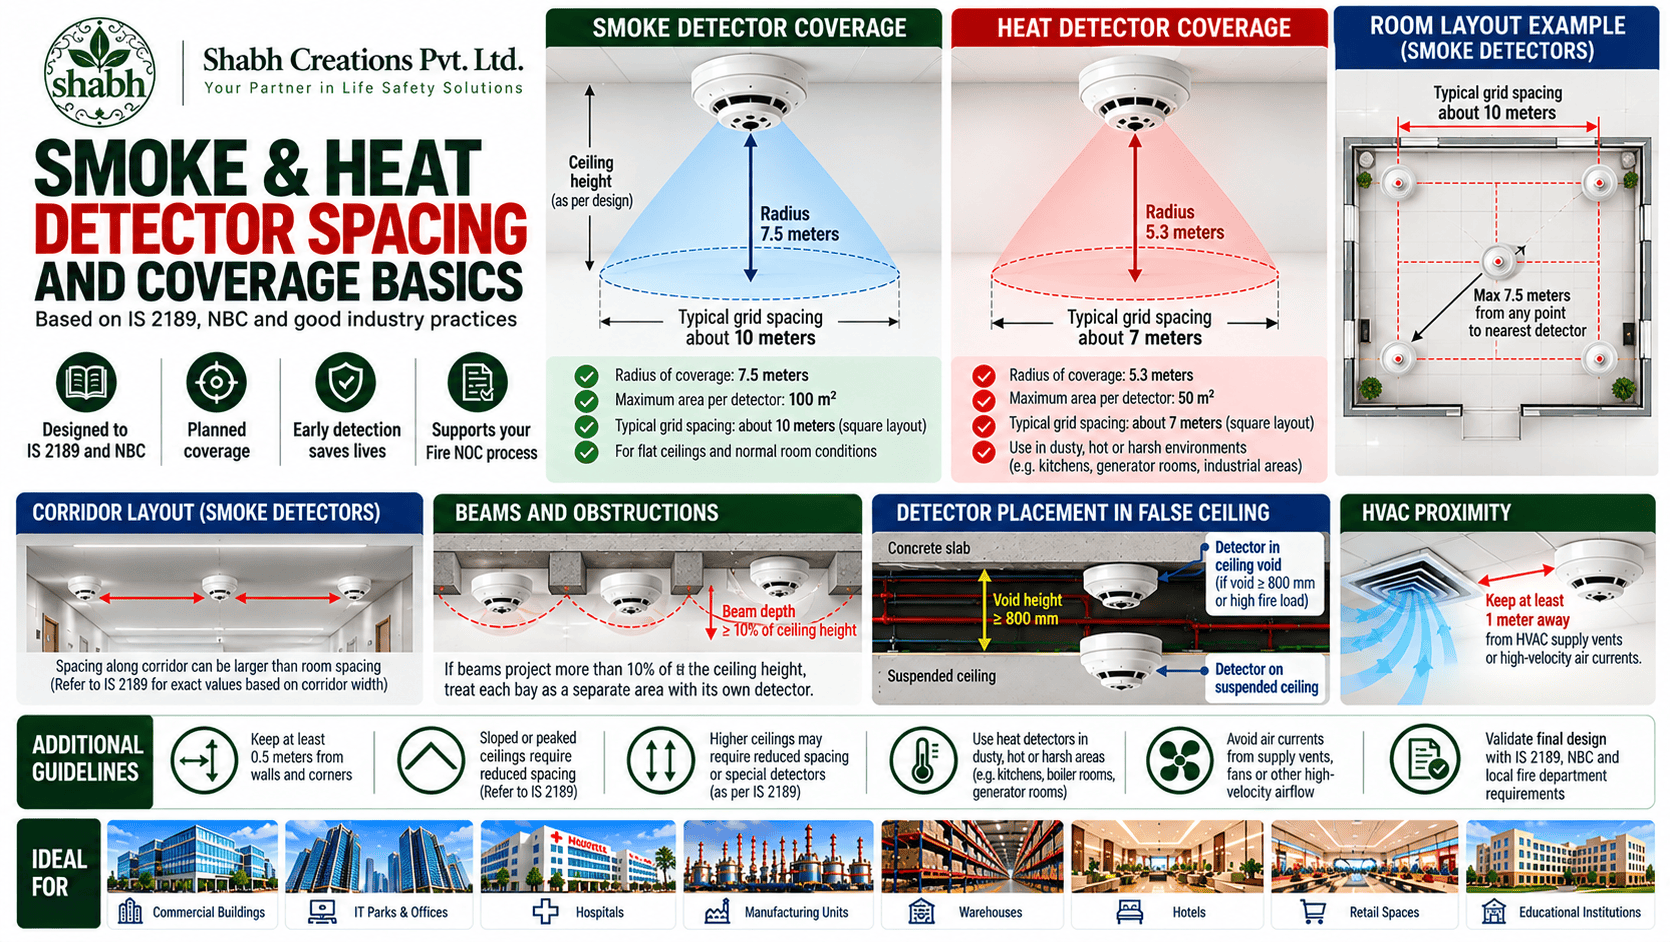
Under standard architectural conditions (a flat ceiling of normal height), a single optical smoke detector covers a maximum radius of 7.5 meters. However, because IS 2189 also caps the total coverage area of a single smoke detector at 100 square meters, a standard square layout typically spaces detectors on a grid of about 10 meters by 10 meters. This coverage area drastically shrinks if the room features a sloped roof, deep structural beams, or heavy HVAC airflow that could blow smoke away from the optical chamber.
Smoke Detector Spacing as per IS 2189
In India, commercial fire alarm designs must adhere strictly to the guidelines set by the Bureau of Indian Standards (BIS).
The smoke detector spacing as per IS 2189 code mandates that no point anywhere in a protected space should be further than 7.5 meters horizontally from a smoke detector. For long corridors (less than 2 meters wide), the rules relax slightly, allowing the distance between smoke detectors to be stretched up to 15 meters along the corridor. Our reliable engineers strictly map these distances onto your architectural blueprints to ensure the design fully supports your Fire NOC process.
Comprehensive Heat Detector Spacing Guide
Heat detectors are deployed in environments where standard smoke detectors would constantly trigger false alarms—such as dusty manufacturing floors, commercial kitchens, or boiler rooms.
Because heat rises and dissipates differently than smoke, thermal sensors require a tighter layout. According to our expert heat detector spacing guide, these devices have a significantly smaller coverage radius, capped at 5.3 meters, with a strict maximum area limit of 50 square meters per device. Therefore, on a standard grid, heat detectors are spaced about 7 meters apart. If you are swapping a smoke detector for a heat detector in a large warehouse to prevent false alarms, your trusted supplier will need to calculate and supply a higher quantity of heat sensors to cover the exact same square footage safely.
Figuring Out How Many Smoke Detectors Per Room
A frequent question from facility managers is, “how many smoke detectors per room do I actually need?”
The answer is mathematically derived from the room’s square footage, ceiling layout, and internal partitions. If a large conference room exceeds the 100-square-meter limit or the 7.5-meter radius rule, you need multiple sensors. Additionally, if the ceiling features deep structural joists or beams that drop down more than 10% of the room’s total height, those beams act as physical barriers to smoke travel. In these cases, the room must be treated as multiple smaller zones, requiring a dedicated detector in each ceiling “pocket.”
Expert Detector Placement in False Ceiling Voids
Modern corporate offices and IT parks frequently utilize suspended architectural ceilings to hide electrical routing and HVAC ducts.
Proper detector placement in false ceiling voids is a critical safety requirement. If the concealed void space above the false ceiling is 800mm or greater in depth, or if it contains a high fire load (like thick bundles of data and power cables), detectors must be installed both on the true concrete ceiling (inside the dark void) and on the visible suspended ceiling below. This dual-layer approach ensures that electrical fires starting within the ceiling infrastructure are detected instantly.
Detector Spacing & Layout Checklist
To ensure your facility’s layout is completely optimized and designed to IS 2189 and NBC standards, our expert engineers follow this strict pre-installation checklist:
- Verify Radius & Area Limits: Ensure no point is further than 7.5m (smoke) or 5.3m (heat) from a detector, and total area limits (100 m² for smoke, 50 m² for heat) are not exceeded.
- Maintain Clearances: Keep all detectors at least 0.5 meters away from walls, partitions, and corners to avoid stagnant “dead air” spaces.
- Check HVAC Proximity: Keep detectors at least 1 meter away from HVAC supply vents so high-velocity clean air doesn’t push smoke away from the optical chamber.
- Account for Ceiling Beams: If structural beams project downwards by more than 10% of the ceiling height, treat the spaces between beams as isolated zones requiring their own sensors.
- Audit Void Spaces: Implement proper detector placement in false ceiling voids if they meet the 800mm depth threshold or carry a significant fire load.
Frequently Asked Questions (FAQs)
How do HVAC systems impact the smoke detector coverage area?
Strong air currents from air conditioning supply grilles actively disrupt the natural upward flow of smoke. If a detector is placed too close to a vent, its effective smoke detector coverage area is severely compromised. As a reliable contractor, we strictly adhere to spacing guidelines, ensuring detectors are kept at least 3 feet (1 meter) away from turbulent air sources.
Does a high ceiling change how many smoke detectors per room I need?
Yes. As smoke rises, it cools and spreads out (a phenomenon known as stratification), which can prevent it from reaching a high ceiling quickly. In buildings with tall ceilings (like atriums or warehouses), standard point-type detectors become ineffective. Instead, we transition to specialized optical beam detectors or aspirating smoke detection systems to ensure reliable coverage.
Are the rules in your heat detector spacing guide universal for all temperatures?
No. Our heat detector spacing guide scales based on the ambient operating temperature of the room. A commercial kitchen requires a high-temperature fixed thermal detector, while a standard office block might just use a rate-of-rise thermal sensor. All thermal layout designs must be carefully selected to suit the specific hazard profile of the area.